Amsterdam
Crynssenstraat 30-2
€ 650.000,- k.k. Status: Beschikbaar- 2
- 74 m2
 28 foto’s
- Kamers: 3
- Buitenruimte: Ja
- Energielabel: E
- Bouwjaar:
 Delen
28 foto’s
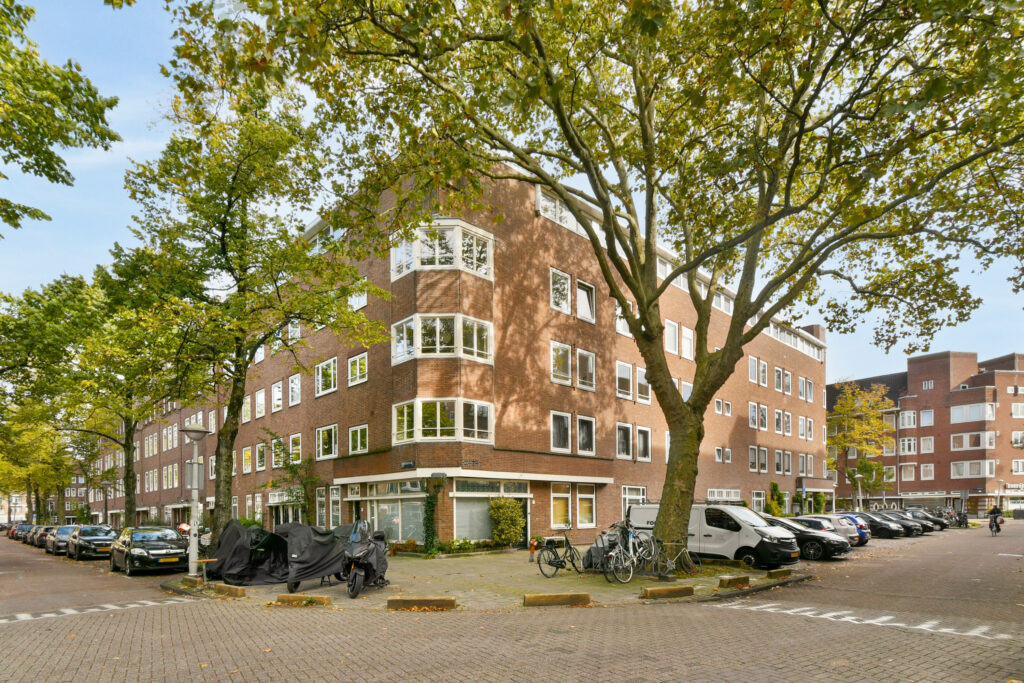
Wat een plaatje! Licht en smaakvol afgewerkt hoekappartement van circa 74 m² aan de Crynssenstraat met een riante separaat gelegen berging/home-office van 10 m²! Een compleet plaatje met twee slaapkamers, een luxe keuken met kookeiland en een heerlijke badkamer met ligbad en inloopdouche. In 2023 gerenoveerd en voorzien van een sfeervolle visgraatvloer en vloerverwarming. Snel meer zien? Kom binnen!
Omgeving:
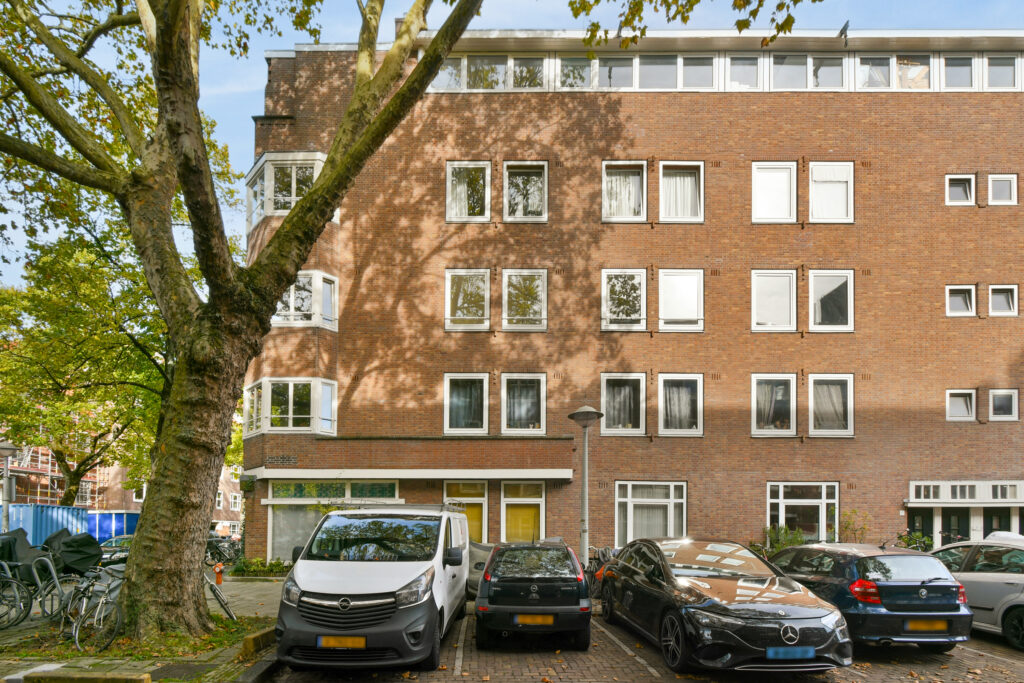
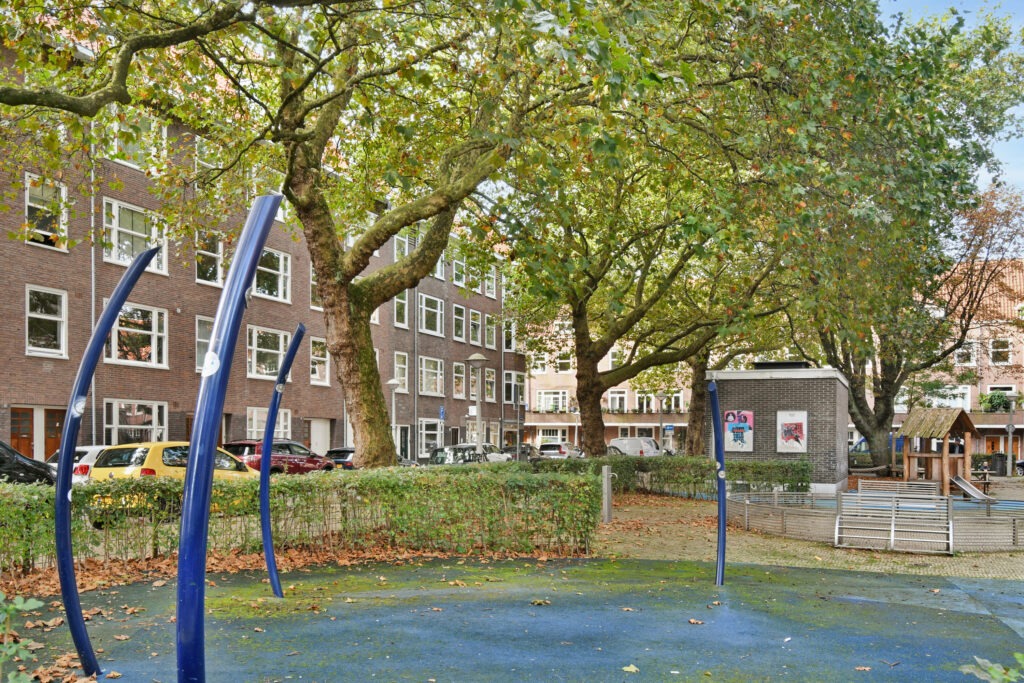
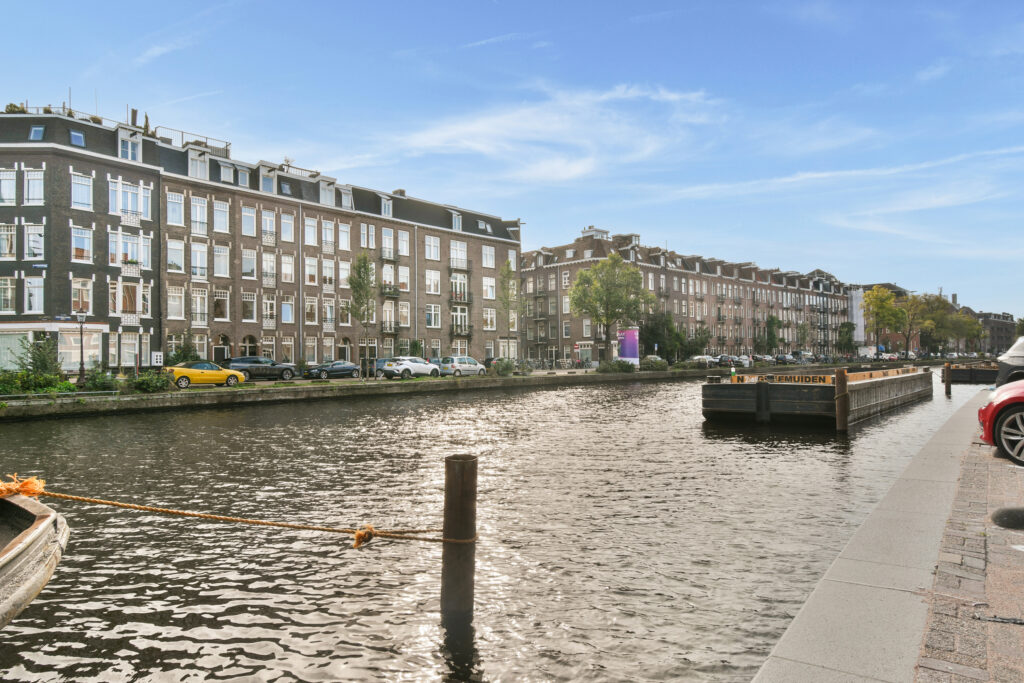
De Crynssenstraat is een rustige straat in De Baarsjes, gelegen in Amsterdam West. Op loopafstand van de woning zijn de Overtoom en de Kinkerstraat te vinden, dit zijn bekende en levendige straten waar een diversiteit aan winkels, restaurantjes en gezellige cafés te vinden zijn. Ook is er veel groen in de buurt te vinden, doordat de woning dichtbij het Vondel- en het Rembrandtpark. Hier kun je lekker wandelen, hardlopen en picknicken.
De woning ligt op een ideale plek in de stad. Op de fiets ben je zo in het centrum of in de pijp. Ga je liever met het OV? Ook dan zijn er verschillende mogelijkheden: je hebt meerdere tram- en buslijnen in de buurt, ook ben je zo bij station Amsterdam Lelylaan. Met de auto ben je ook zo op de ring A10.
Indeling:
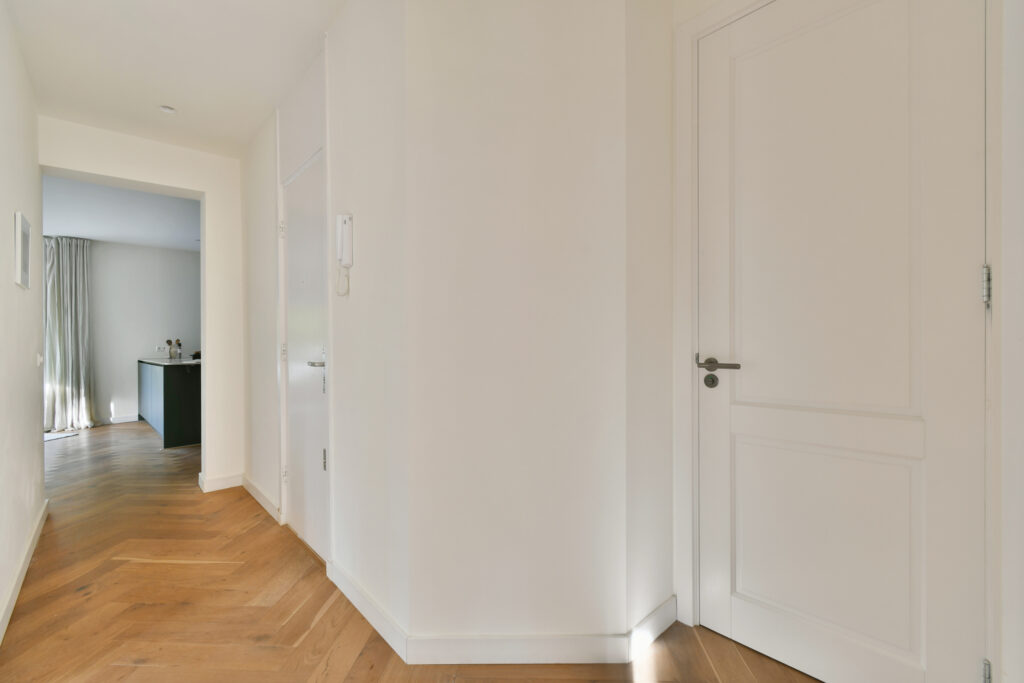
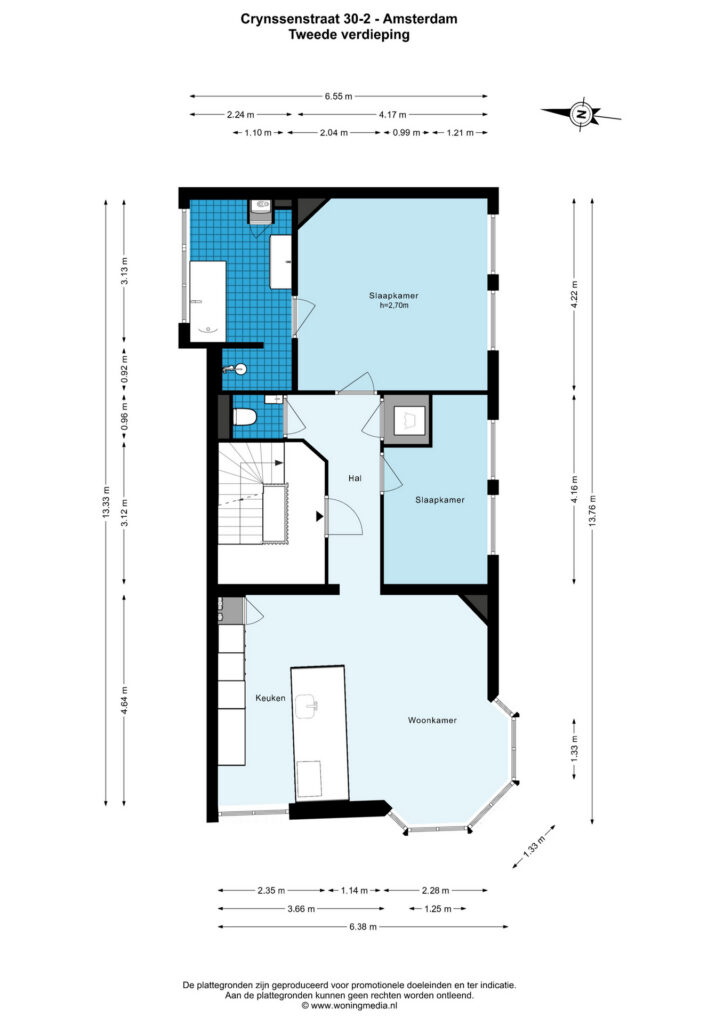
Via het gemeenschappelijke trappenhuis bereik je de woning op de tweede verdieping. Je komt binnen in de hal, waar de smaakvolle afwerking direct opvalt. Lichte wanden, mooie paneeldeuren en de warme visgraatvloer vormen een uitnodigend geheel.
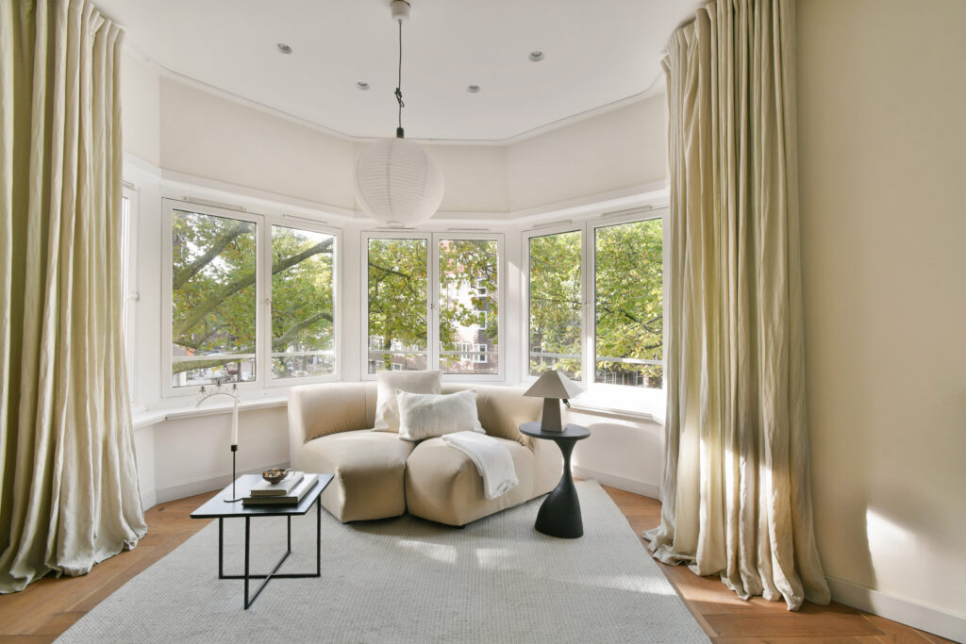
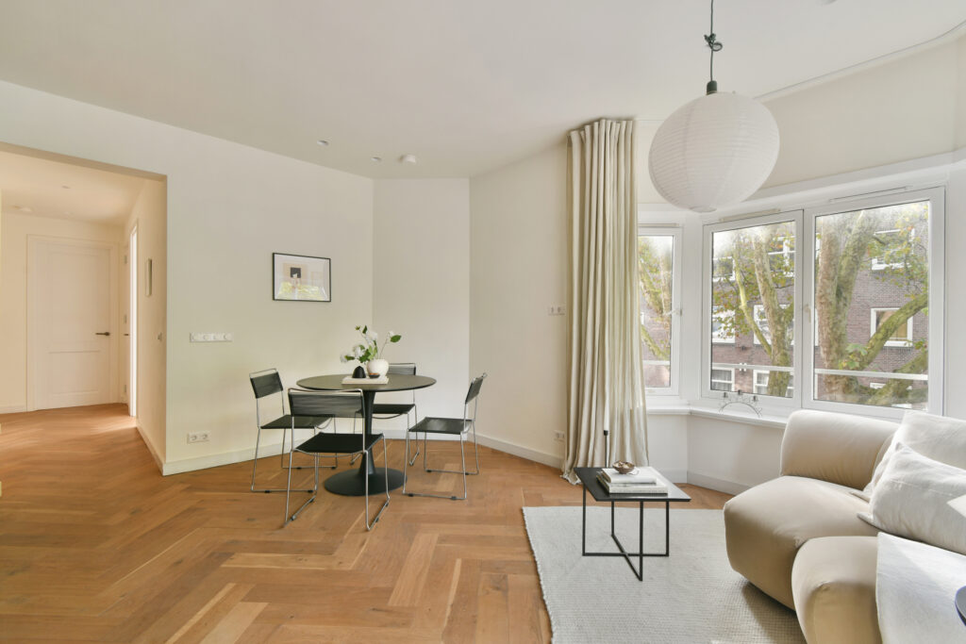
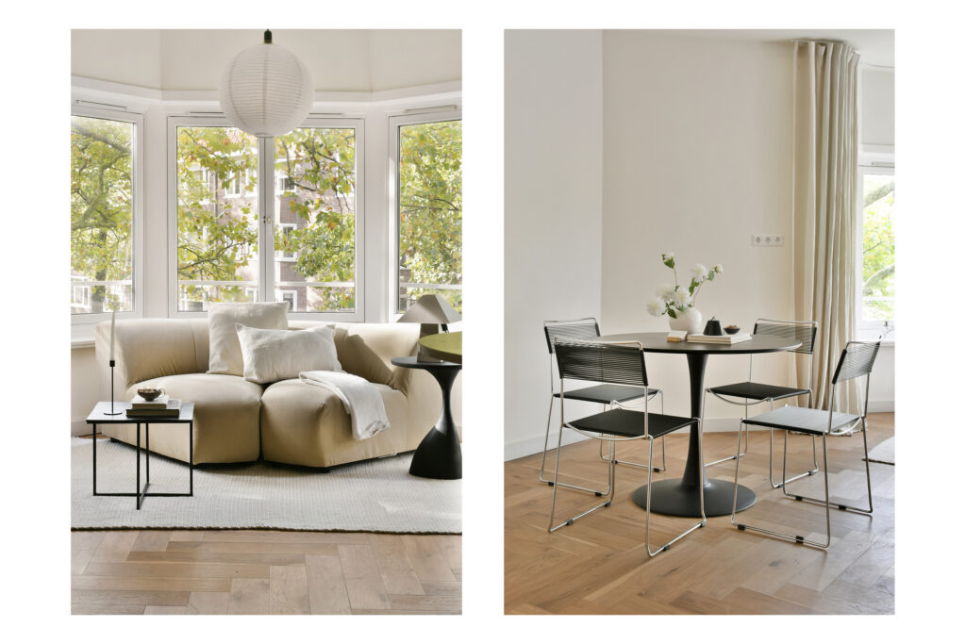
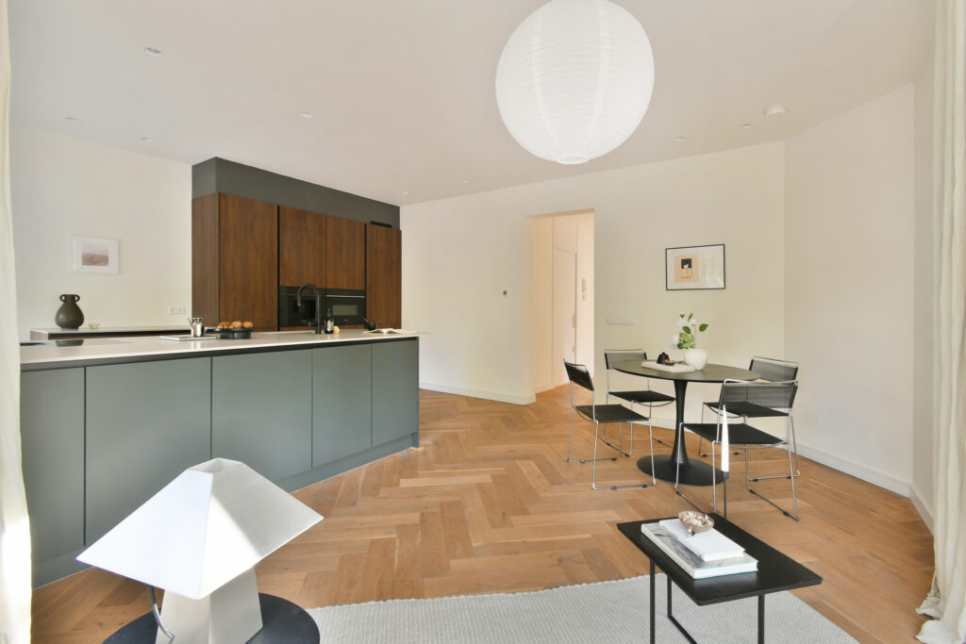
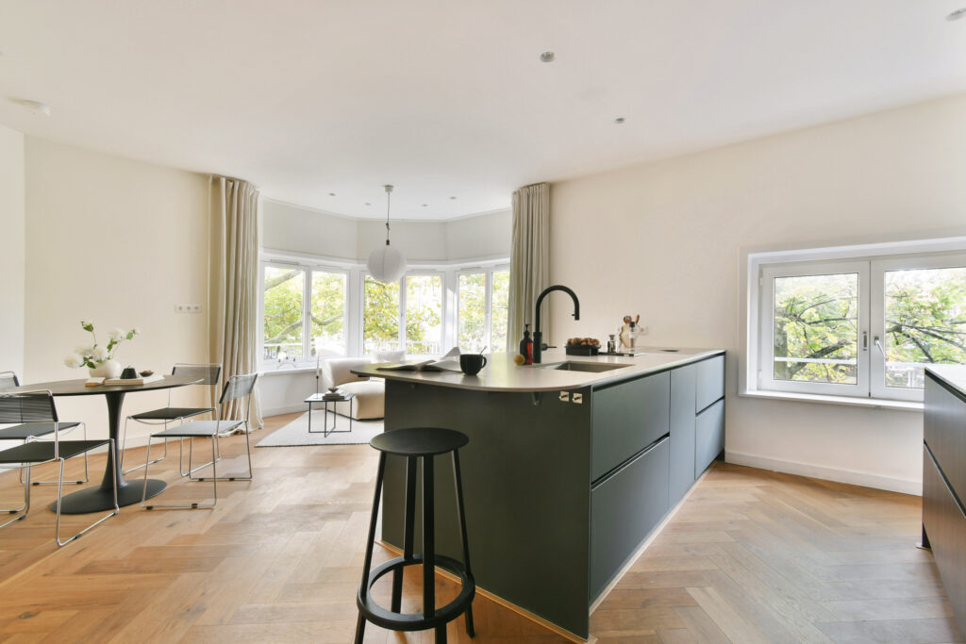
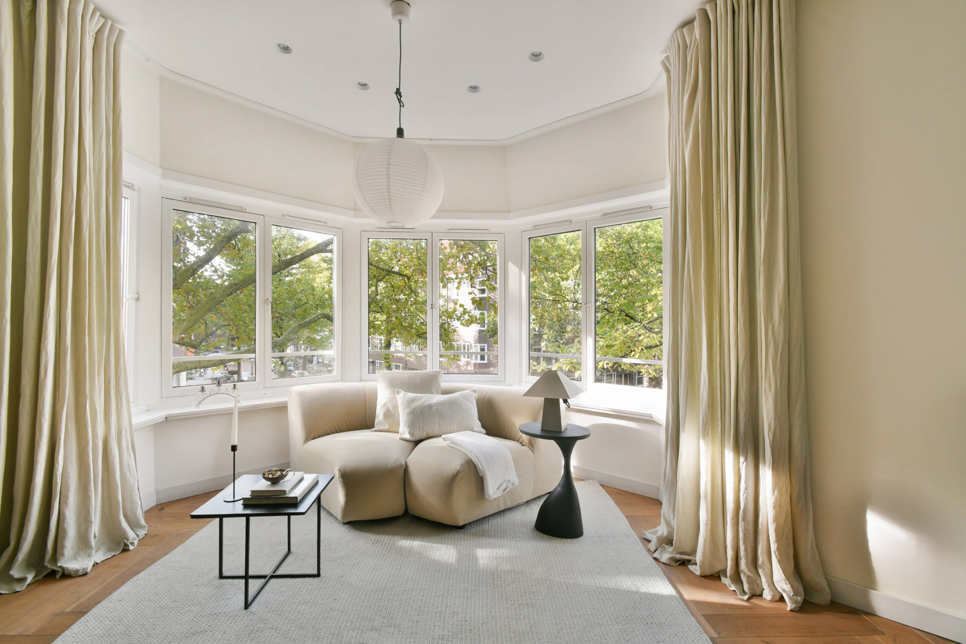
Bij binnenkomst in de living trekt de karakteristieke afgeronde raampartij meteen je aandacht. Dankzij de hoekligging komt het daglicht van verschillende kanten binnen. De bomen voor de ramen zorgen voor een mooi groen uitzicht en laten je de seizoenen vanuit je eigen zithoek beleven. De woonkamer biedt ruimte voor een comfortabele bank en een gezellige eethoek. Een heerlijke plek voor ontspannen avonden, een uitgebreid diner met vrienden of een rustige ochtend met een kop koffie.
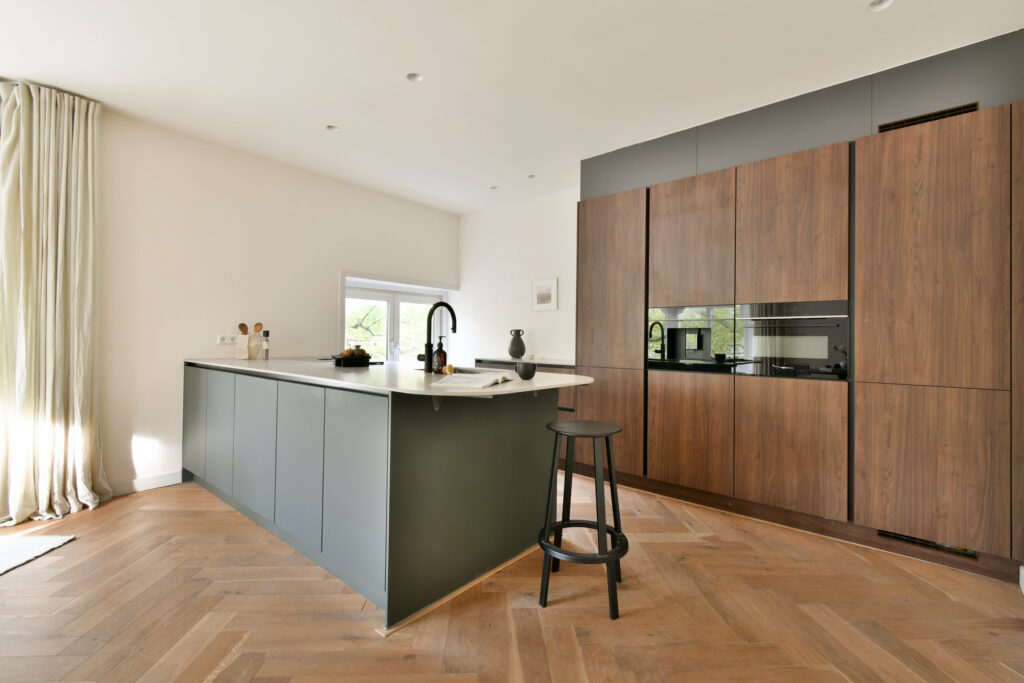
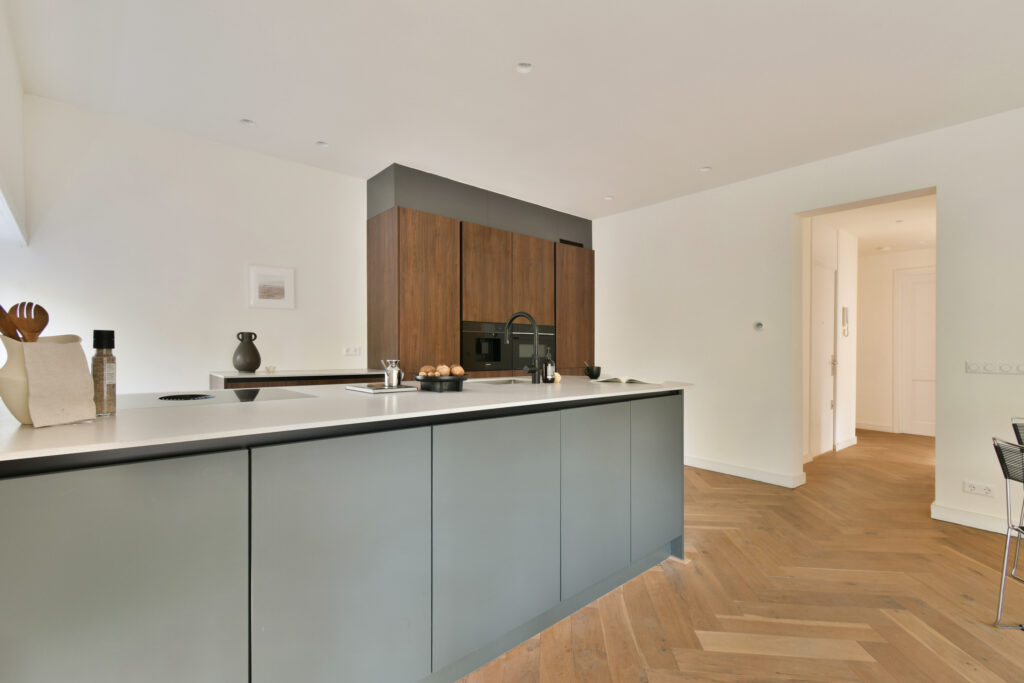
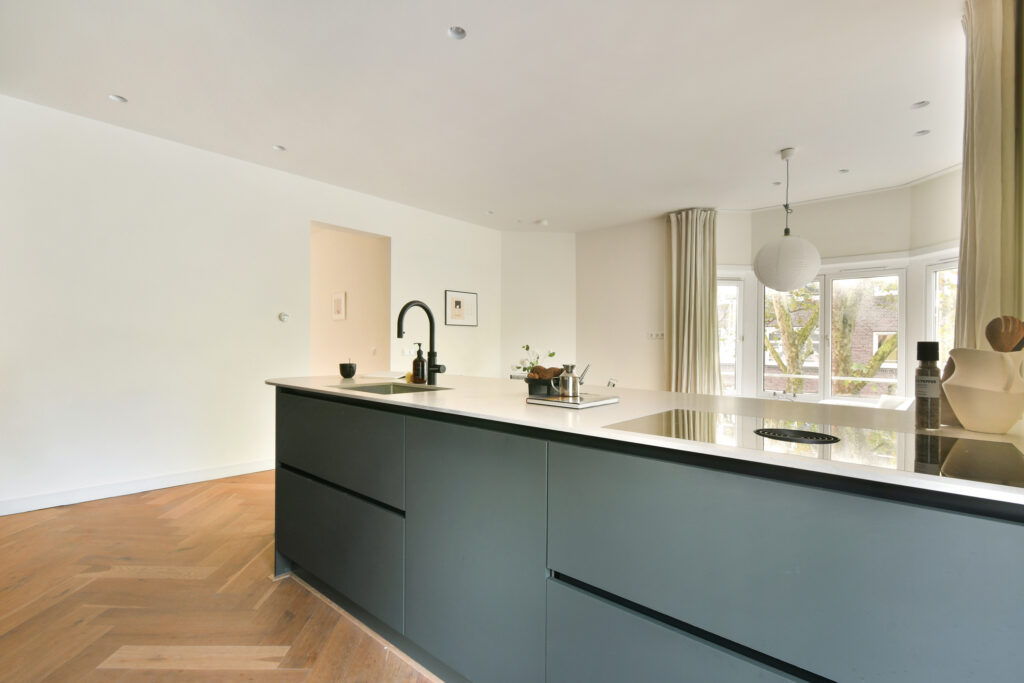
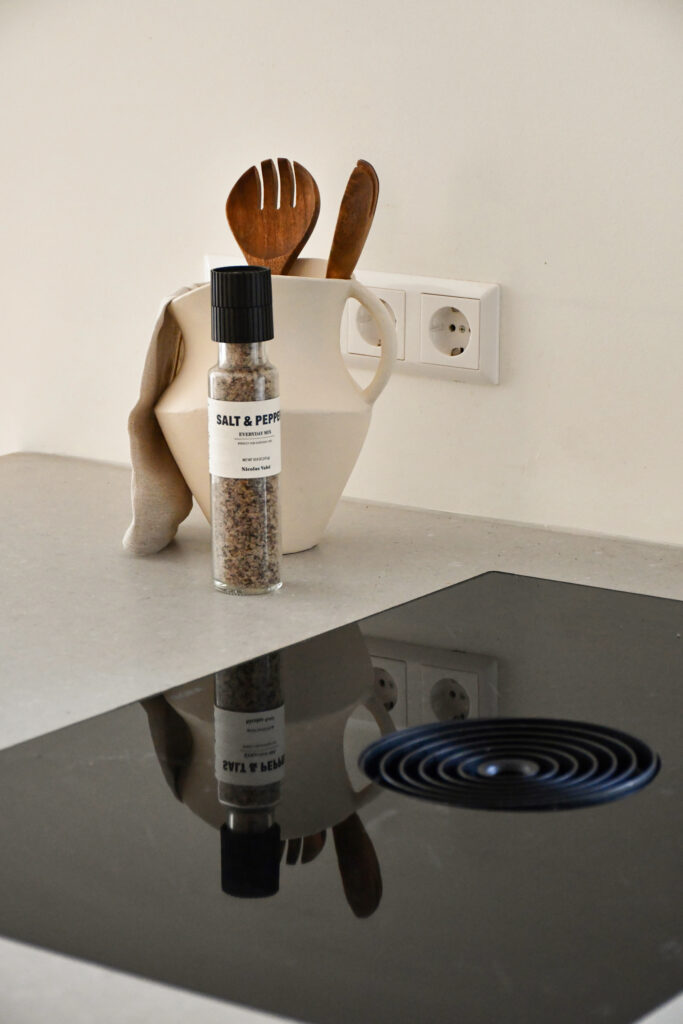
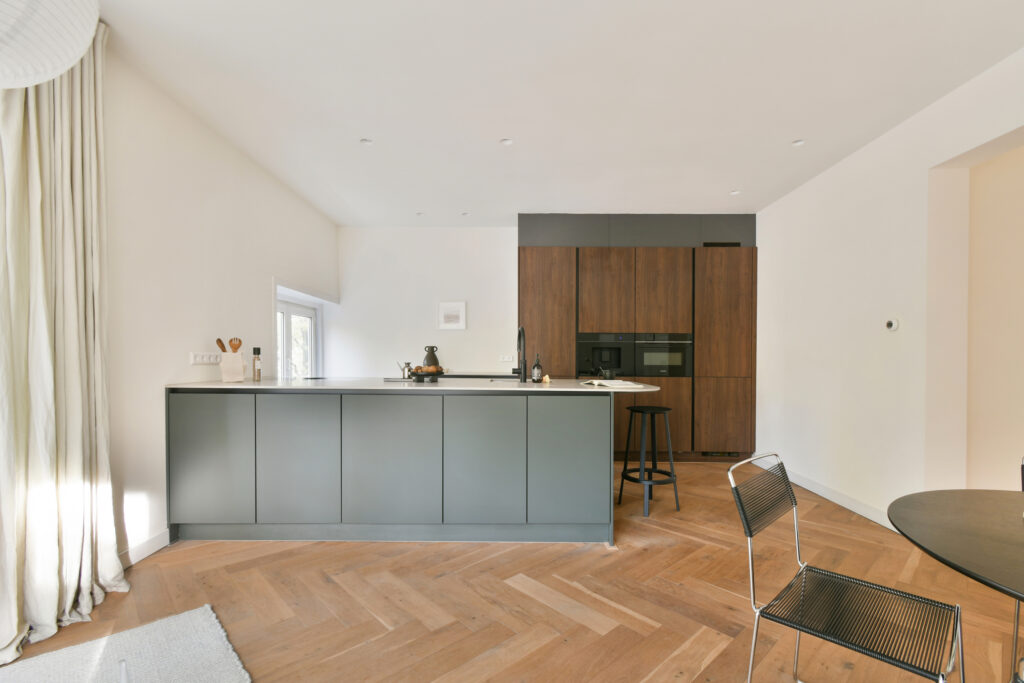
In het hart van de leefruimte ligt de luxe open keuken uit 2023. Het royale kookeiland met grijsgroene fronten en een licht werkblad combineert prachtig met de hoge kastenwand in een warme houttint. De keuken beschikt over diverse inbouwapparatuur, een kokendwaterkraan en een inductiekookplaat met geïntegreerde afzuiging. Aan het eiland is ruimte om aan te schuiven, zodat je tijdens het koken gezellig in contact blijft met je gasten.
De visgraatvloer verbindt de leefruimte met de rest van de woning. De vloerverwarming zorgt daarbij voor extra comfort.
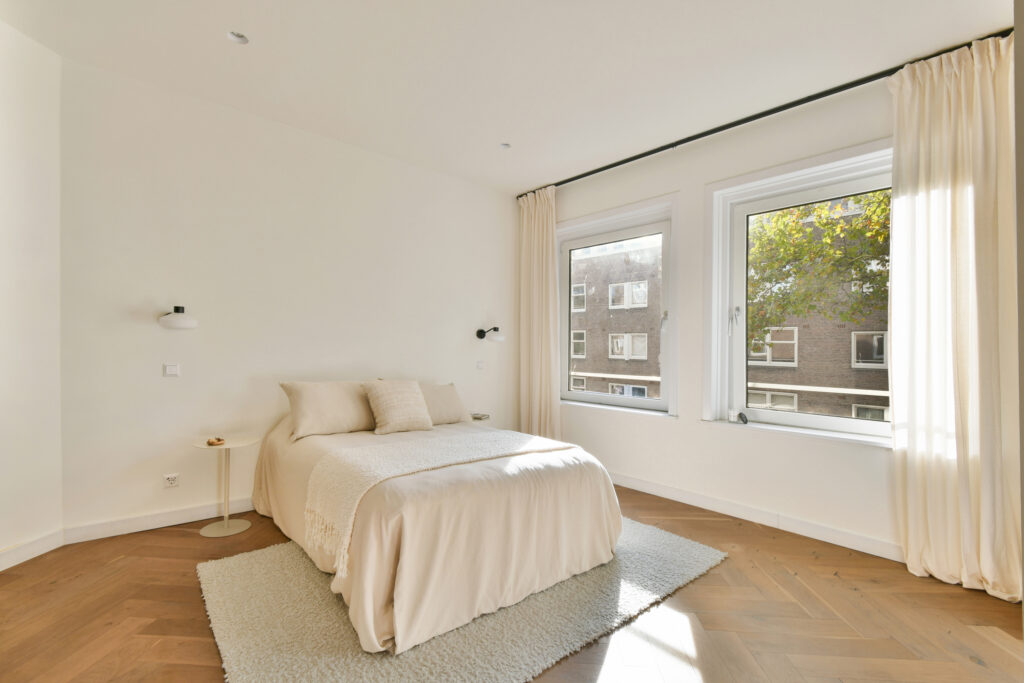
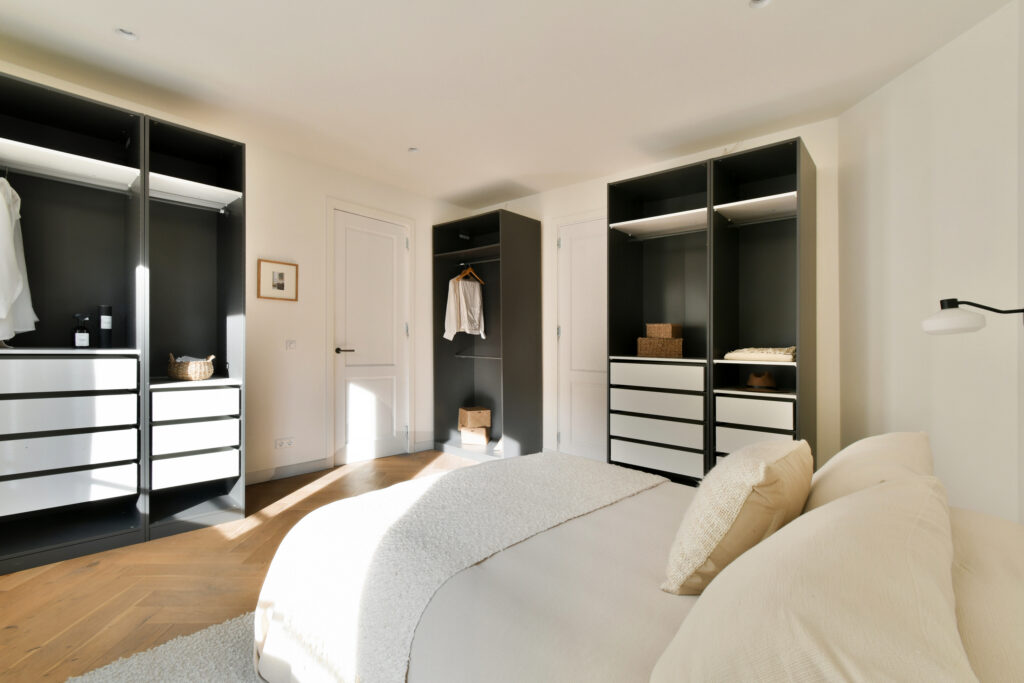
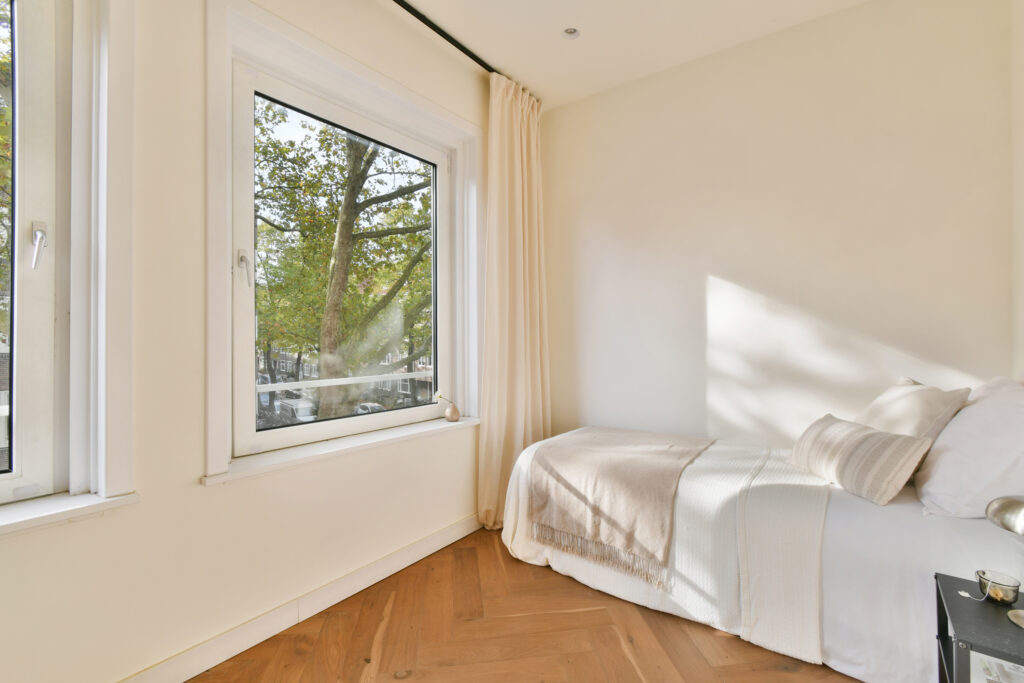
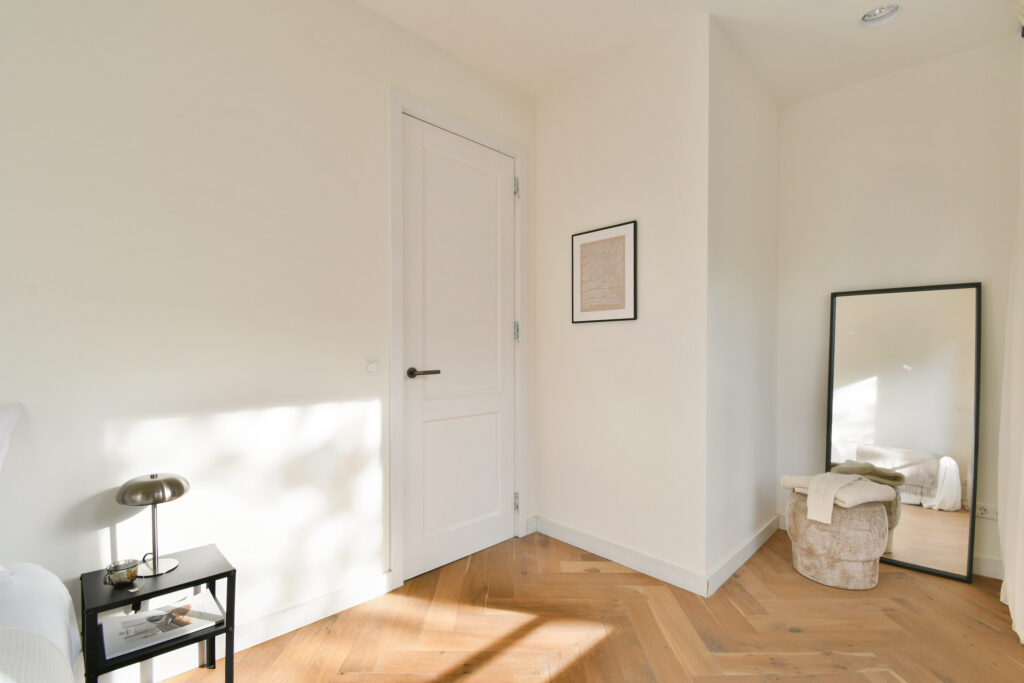
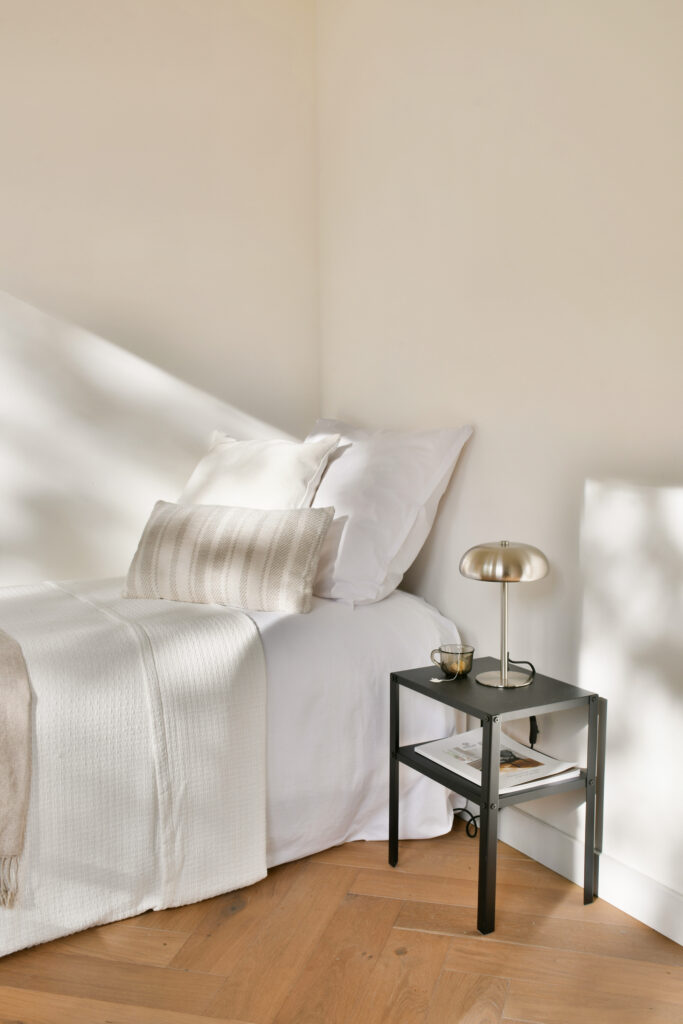
De hoofdslaapkamer is een fijne, lichte ruimte met plaats voor een tweepersoonsbed en een uitgebreide garderobe. De rustige kleuren en grote ramen maken dit een prettige plek om je terug te trekken. De tweede slaapkamer leent zich uitstekend als kinder-, logeer- of werkkamer. Ook hier zorgen de lichte afwerking en de visgraatvloer voor een warme uitstraling.
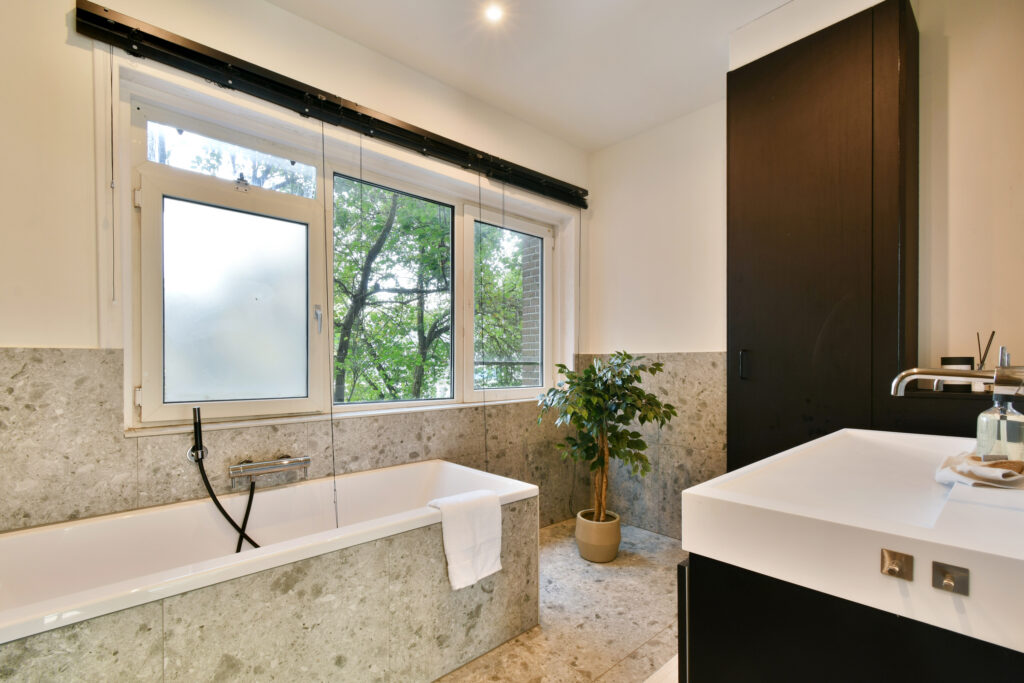
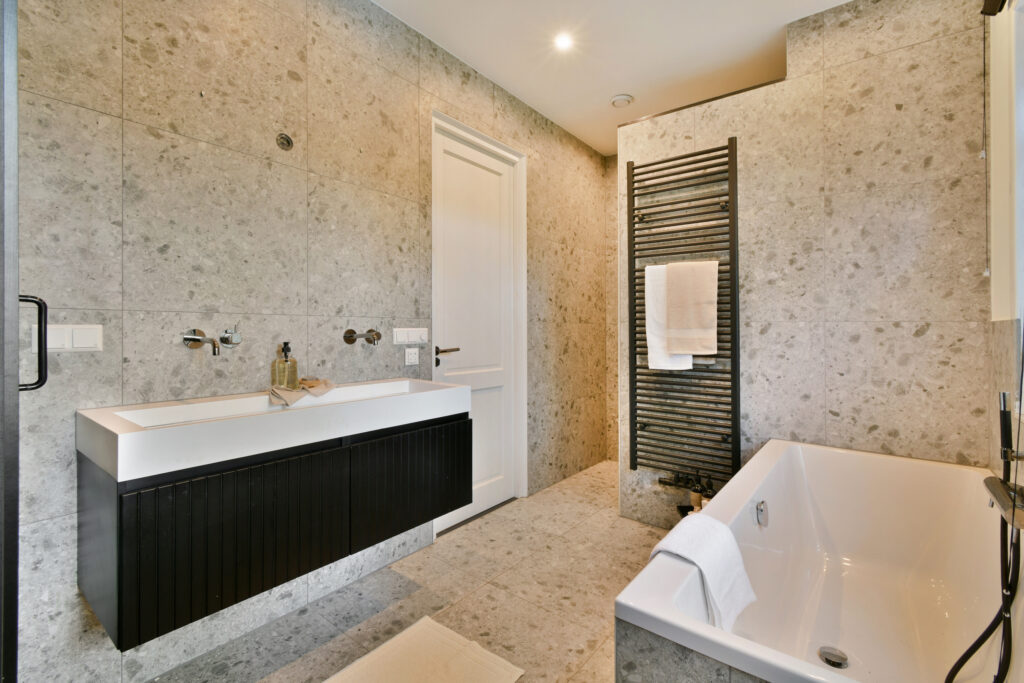
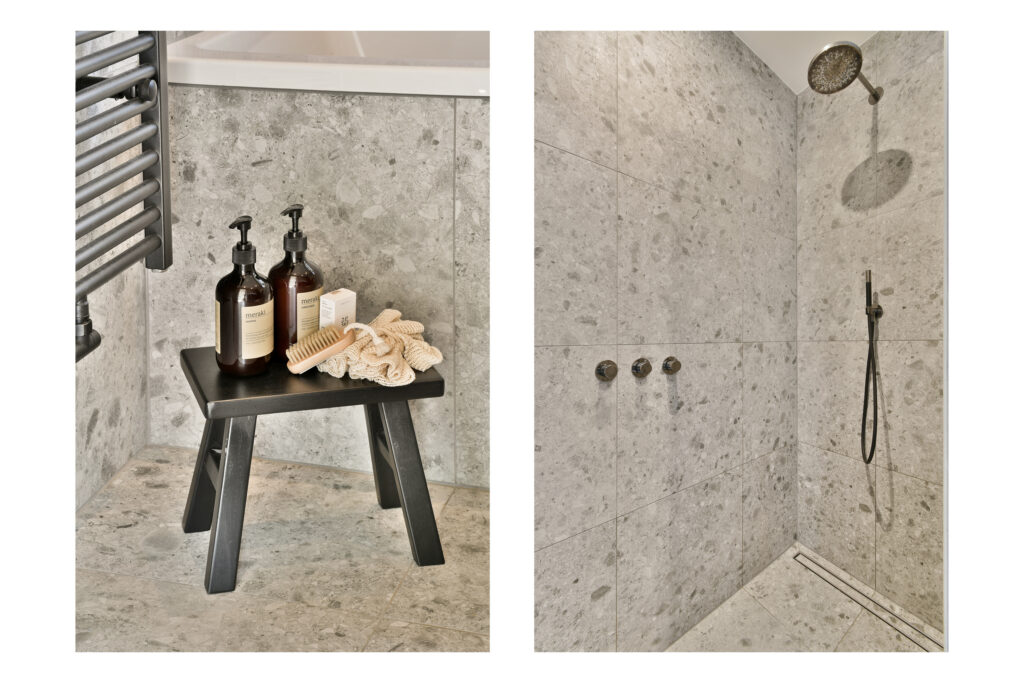
De badkamer geeft je dat heerlijke wellnessgevoel in je eigen huis. De lichte tegels met natuursteenlook worden gecombineerd met donkere accenten en een stijlvol wastafelmeubel met twee kranen. Met een ligbad én een inloopdouche met regendouche kun je hier de dag fris beginnen of juist ontspannen afsluiten. Het raam zorgt voor prettig natuurlijk daglicht.
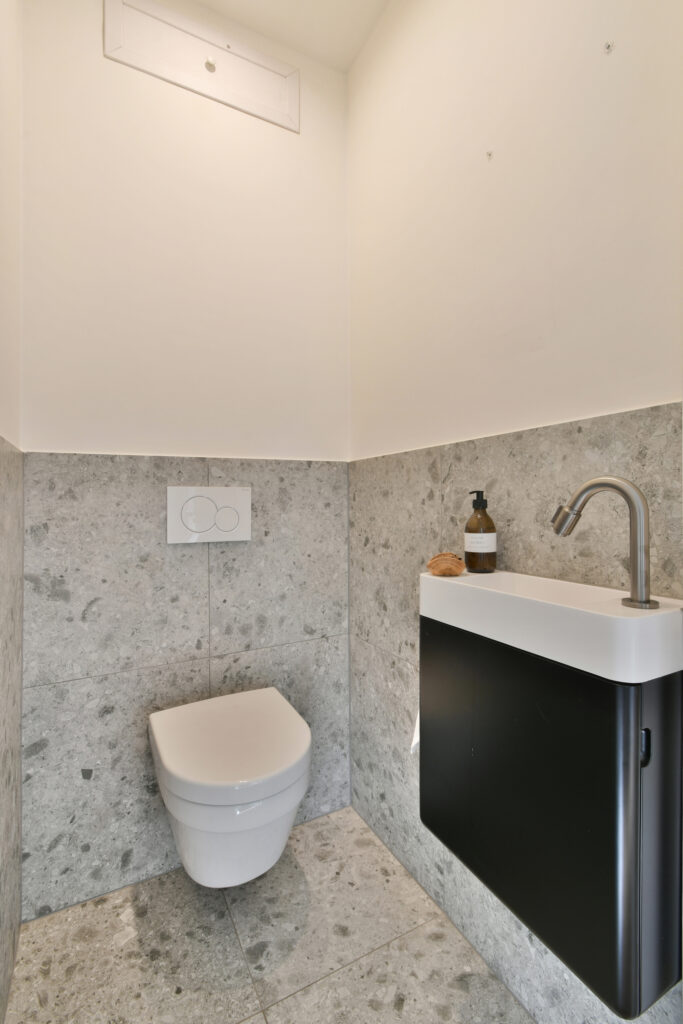
Het separate toilet met fonteintje is in dezelfde stijl afgewerkt.
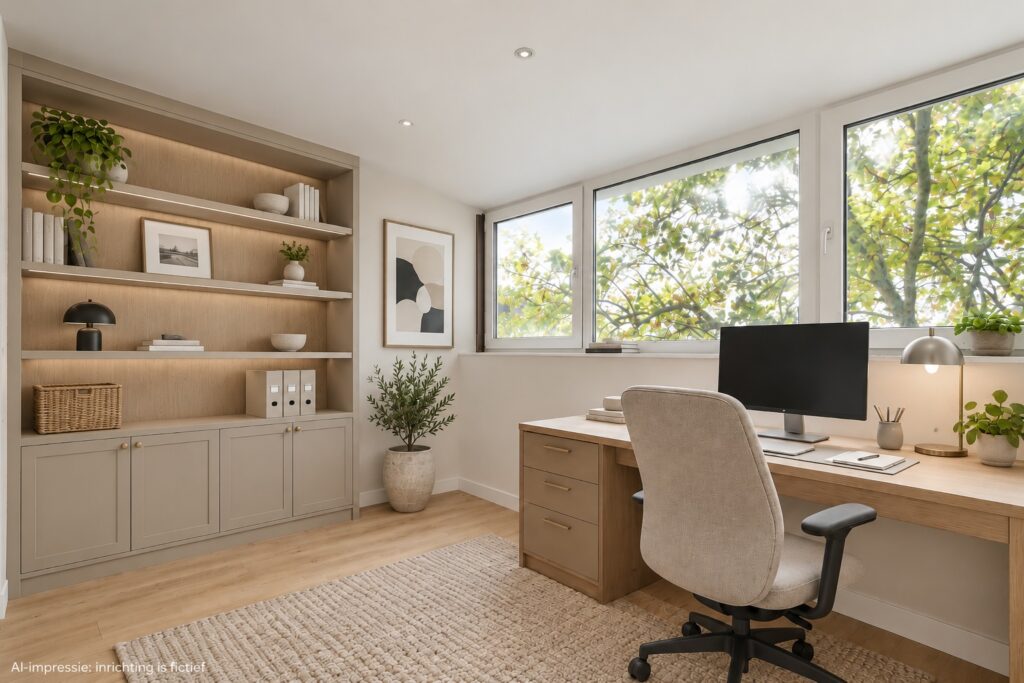
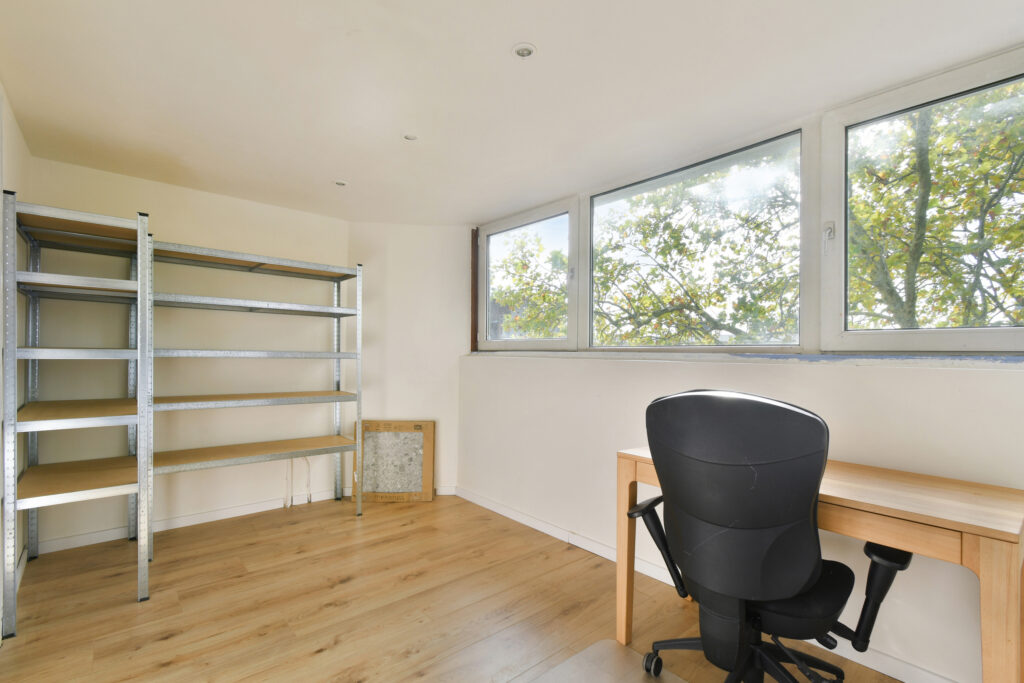
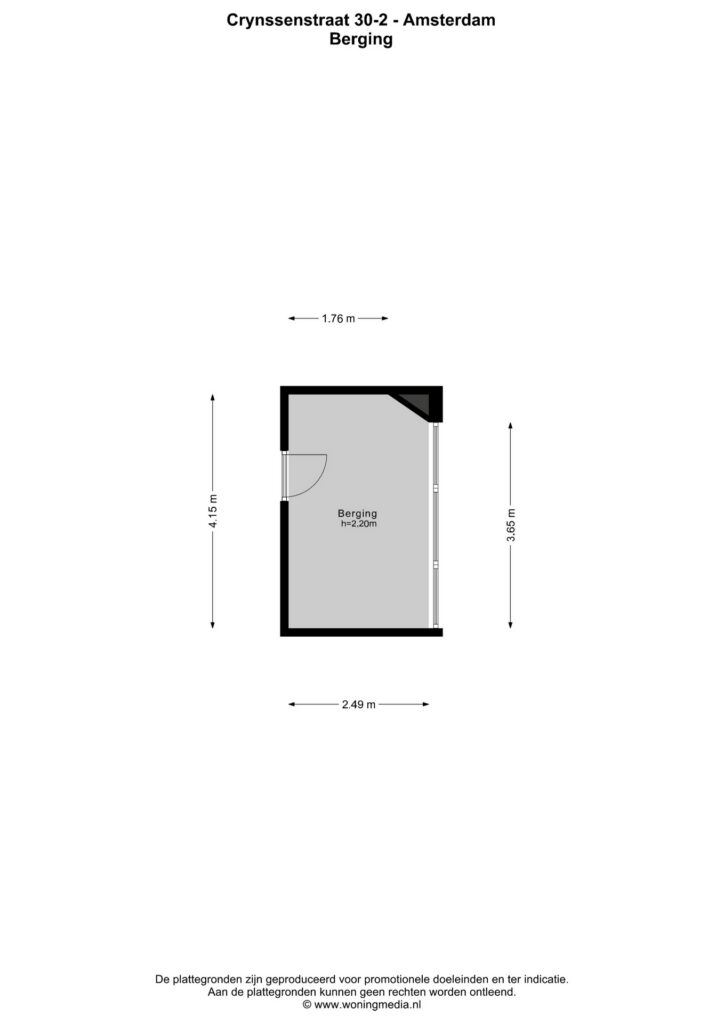
Daarnaast beschikt de woning over een separate berging van circa 10,3 m². Ideaal voor koffers, seizoensspullen en alles wat je graag netjes uit het zicht opbergt.
Een licht en uitnodigend appartement waar de karakteristieke hoekligging en het moderne interieur mooi samenkomen. Snel meer zien? Plan dan een bezichtiging, we laten je de woning graag zien!
Vereniging van Eigenaren:
De vereniging vergadert jaarlijks en beschikt over een meerjarenonderhoudsplan uit 2025 en een collectieve opstalverzekering. Het bestuur wordt gevormd door een lid van de VvE. De maandelijkse bijdrage bedraagt € 179,-.
Eigendomssituatie:
De woning is gelegen op erfpachtgrond, waarbij de erfpacht is afgekocht tot en met 2062.
Bijzonderheden:
– Smaakvol afgewerkt hoekappartement in West;
– Woonoppervlakte van circa 74m², conform meetrapport;
– Gelegen op de tweede verdieping;
– Gerenoveerd in 2023;
– Twee slaapkamers;
– Karakteristieke afgeronde raampartij en veel daglicht;
– Luxe open keuken met kookeiland en kokendwaterkraan;
– Badkamer met ligbad en inloopdouche;
– Separaat toilet;
– Sfeervolle visgraatvloer;
– Voorzien van vloerverwarming;
– Geheel voorzien van isolerende beglazing;
– Intergas HRE-cv-ketel uit november 2023;
– Energielabel E;
– Separate berging van circa 10,3m²;
– Erfpachtcanon afgekocht tot 2062;
– VvE-bijdrage € 179,- per maand;
– Parkeren via het vergunningenstelsel;
– Er is pas een overeenkomst als de koopakte is getekend;
– Koopakte wordt opgemaakt door een notaris in Amsterdam.
DISCLAIMER
Deze informatie is door ons met de nodige zorgvuldigheid samengesteld. Onzerzijds wordt echter geen enkele aansprakelijkheid aanvaard voor enige onvolledigheid, onjuistheid of anderszins, dan wel de gevolgen daarvan. Alle opgegeven maten en oppervlakten zijn indicatief. Koper heeft zijn eigen onderzoeksplicht naar alle zaken die voor hem of haar van belang zijn. Met betrekking tot deze woning is de makelaar adviseur van verkoper. Wij adviseren u een deskundige (NVM-)makelaar in te schakelen die u begeleidt bij het aankoopproces. Indien u specifieke wensen heeft omtrent de woning, adviseren wij u deze tijdig kenbaar te maken aan uw aankopend makelaar en hiernaar zelfstandig onderzoek te (laten) doen. Indien u geen deskundige vertegenwoordiger inschakelt, acht u zich volgens de wet deskundige genoeg om alle zaken die van belang zijn te kunnen overzien. Van toepassing zijn de NVM voorwaarden.
**ENGLISH**
What a Gem! A beautifully presented, light-filled corner apartment of approximately 74 sqm on Crynssenstraat, featuring a spacious, separate storage room/home office of 10 sqm! This property offers the complete package, with two bedrooms, a luxurious kitchen with a cooking island, and a wonderful bathroom with a bathtub and walk-in shower. Renovated in 2023, the apartment features an elegant herringbone floor and underfloor heating. Curious to see more? Come on in!
Location:
Crynssenstraat is a quiet street in De Baarsjes, in Amsterdam West. Overtoom and Kinkerstraat are both within walking distance, offering a vibrant mix of shops, restaurants and charming cafés.There is also plenty of greenery nearby, as the apartment is located close to both Vondelpark and Rembrandtpark. These parks are ideal for walks, jogging and picnics.
The apartment enjoys an excellent location within the city. By bike, you can easily reach the city centre or De Pijp. Prefer public transport? Several tram and bus routes are nearby, and Amsterdam Lelylaan station is also easily accessible. By car, you can quickly reach the A10 ring road.
Layout:
The apartment is located on the second floor and is accessible via the communal staircase. Upon entering, you arrive in the hallway, where the tasteful finishes immediately catch your eye. Light-coloured walls, beautiful panelled doors and the warm herringbone floor create an inviting atmosphere.
Upon entering the living room, the distinctive curved window immediately draws your attention. Thanks to the corner position, natural light enters from several directions. The trees outside provide a lovely green outlook, allowing you to enjoy the changing seasons from the comfort of your own seating area. The living room offers ample space for a comfortable sofa and a cosy dining area. It is the perfect setting for relaxing evenings, leisurely dinners with friends or a peaceful morning coffee.
At the centre of the living area is the elegant open-plan kitchen, installed in 2023. The spacious island features grey-green cabinetry and a light-toned worktop, complemented by a tall bank of cabinets in a warm wood finish. The kitchen is fitted with a range of integrated appliances, a boiling-water tap and an induction hob with a built-in extractor. The island also offers comfortable seating, creating the perfect spot to entertain guests while preparing a meal.
The herringbone flooring flows throughout the living area and into the rest of the apartment, while the underfloor heating provides additional comfort.
The principal bedroom is a pleasant, light-filled space with room for a double bed and a spacious wardrobe. The calming colours and large windows make it an ideal place to unwind. The second bedroom is perfectly suited as a child’s bedroom, guest room or home office. Here, too, the light finishes and herringbone flooring create a warm and welcoming atmosphere.
The bathroom brings a wonderful spa-like feeling into your own home. Light tiles with a natural stone look are complemented by dark accents and a stylish vanity unit with two taps. With both a bathtub and a walk-in shower featuring a rainfall showerhead, you can start your day feeling refreshed or unwind in comfort at the end of the evening. The window provides pleasant natural daylight.
The separate toilet, complete with a small washbasin, is finished in the same stylish design.
In addition, the property benefits from a separate storage room measuring approximately 10.3 m². It is ideal for storing suitcases, seasonal items and anything else you would prefer to keep neatly out of sight.
This is a bright and inviting apartment where the character of the corner position blends beautifully with a modern interior. Curious to see more? Arrange a viewing and we would be delighted to show you around!
Homeowners’ Association (VvE):
The Homeowners’ Association holds an annual meeting and has a multi-year maintenance plan dating from 2025, as well as a collective building insurance policy. The board consists of one member of the association. The monthly service charge is €179.
Ownership Situation:
The property is situated on leasehold land, with the ground lease bought off until and including 2062.
Details:
– Tastefully finished corner apartment in Amsterdam West;
– Living area of approximately 74 sqm, in accordance with the measurement report;
– Located on the second floor;
– Renovated in 2023;
– Two bedrooms;
– Distinctive curved window and abundant natural light;
– Luxurious open-plan kitchen with cooking island and boiling-water tap;
– Bathroom with bathtub and walk-in shower;
– Separate toilet;
– Attractive herringbone flooring;
– Underfloor heating;
– Double glazing throughout;
– Intergas HRE central heating boiler, installed in November 2023;
– Energy label E;
– Separate storage room of approximately 10.3 sqm;
– Leasehold ground rent bought off until 2062;
– VvE service charge of €179 per month;
– Parking available through the permit system;
– No binding purchase agreement exists until the purchase contract has been signed;
– The purchase contract will be drawn up by a notary in Amsterdam.
DISCLAIMER
This information has been compiled by us with due care. However, we accept no liability for any incompleteness, inaccuracy, or otherwise, or for the consequences thereof. All stated dimensions and surface areas are indicative. The buyer has the obligation to investigate all matters of importance to them. The real estate agent is acting as the seller’s advisor for this property. We advise you to engage an expert (NVM) real estate agent to guide you through the purchase process. If you have specific wishes regarding the property, we advise you to inform your purchasing agent in a timely manner and to conduct your own independent investigation. If you do not engage an expert representative, you are legally considered sufficiently expert to be able to oversee all important matters. The NVM terms and conditions apply.